

Timber Building Specialists
Bespoke Log Cabin Service
We can help you bring your perfect custom bespoke garden log cabin to reality.
- Free bespoke design service
- Written quote within 48 hours
- Installed nationwide by our own teams
Bespoke enquiry
Tell us what you want to build.
Tell us about your project and the team will come back to you within 48 hours.
Why go bespoke with us
- Free bespoke design service Our team draws up your cabin to your exact sizes and layout at no cost.
- Written quote within 48 hours Clear, written pricing so you know exactly what you are paying for.
- Precision CNC engineering Every log is machined for a tight, weatherproof fit that lasts.
- 5 star rated, 20+ years Decades of designing and installing timber buildings across the UK.
What happens next
- Measurements We talk through your site, sizes and how you will use the space.
- Design We prepare 3D visuals and technical drawings for you to review.
- Approval and production Once you are happy, your cabin is cut and prepared for delivery.
Prefer to talk it through?
Mon to Fri 9am to 5pm, Sat 9am to 4pm, Sun 10am to 2pm
Bespoke Log Cabin Service | High-End Commercial & Residential Solutions
Our bespoke log cabin service is designed for clients who require more than a standard off-the-shelf solution. Whether you are a commercial developer looking for a modular timber classroom, a sports club in need of a bespoke clubhouse, or a homeowner designing a unique multi-generational lodge, we provide a complete turnkey service from initial concept to professional installation.
By leveraging our new manufacturing partnership, we can now offer enhanced technical capabilities, including CNC precision milling and a variety of log thicknesses (44mm, 58mm, 70mm, and beyond) to meet specific U-value and structural requirements.
Tailored to Your Industry
We specialise in commercial-grade builds, including embassy offices, community halls, and beauty rooms, ensuring all structures meet relevant building regulations and functional needs.
Precision CNC Engineering
Your custom design is translated into a digital blueprint and milled with millimetre accuracy, ensuring a perfect fit and superior air-tightness compared to traditional methods.
Architectural Flexibility
From modern aluminium sliding doors to traditional apex roofs with roofing included, you have total control over the aesthetic and functional features of your building.
Expert Project Management
We provide dedicated supervision throughout the process, from groundworks and timber base installation to the final watertight finish.

How to design your perfect log cabin?
A Simple 3 Step Guide
We at Timber Building Specialists believe there can be no better question to ask a customer than“what cabin can we design for you?”. With over 30 years’ experience we know that it is important to be able to rely on us when choosing your next home or office space. That’s why we offer a bespoke log cabinservice where we work closely with you throughout every step of the process so that your vision becomes reality. Create your own garden office, Summer House, holiday retreat, residential log cabin or garden pub, the possibilities are endless and we are here for you every step of the way!

1. Measurements
Initial Consultation: Discuss your vision with our expert team. We analyse your site requirements, intended use (e.g., golf sim room or residential annexe), budget and measurements of the area and size of your log cabin. Your log cabin will be manufactured to the exact size, so these need to be accurate. If you would prefer, we can come and measure them for you.
2. Log Cabin Design
Detailed Specification & Official Blueprints:
Sketch out the layout of the desired log cabin, wether you're planning a summer house, games room or garden office, it all starts with a basic sketch of the rooms, window positions, doors etc. We will produce the blueprints from your design.
- Log Thickness: Choose from 44mm, 58mm, or ultra-robust 70mm+ profiles.
- Premium Joinery: Select your residential-grade windows and secure timber or aluminium door systems.
- Roofing & Extras: Finalise your all-inclusive roof coverings (EPDM or Shingles) and professional fitting services.
Email your designs to us using the form above and one of our specialists will be in touch to go through the designs, suggest any changes and finalise the details, we will then draft up some official blueprints

3. Contact Us
3D Visualisation & Technical Drawings:
Receive professional 3D renders and technical plans. This allows you to visualise the final UK log cabin and make adjustments before production begins.
Quote Approval & Production:
After you approve the final design and quotation, we will establish your tailored payment plan. Upon receipt of the initial payment, your bespoke cabin is sent to our state-of-the-art facility to be CNC-milled with millimeter precision.
Real builds, real gardens
Our Customer Case Studies.

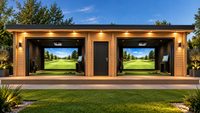
A Bespoke Golf Simulator Cabin in Sheffield That Redefines the Home Golf Experience
Discover how we built a stunning golf simulator cabin in Sheffield, complete with a professional sim bay and bar lounge, in just five days. Read the...

A Bespoke Garden Log Cabin in Manchester - Case Study
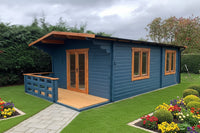
A bespoke garden log cabin Manchester homeowners will love. Explore this stunning 5m x 3.45m build with full insulation, honey oak interiors, and anthracite detailing. Read...

Office Log Cabin
A Commercial Log Cabin Office for Embassy
This is the story of how we designed, specified, and installed a bespoke 6m x 5m commercial log cabin in Manchester — and how it now...
From the blog
Timber Building Specialists Latest News.

Revamp Your Space with Timber Buildings Magic
In a world where our living spaces are more than just places to sleep, the line between indoors and outdoors is blurring. Investing in timber buildings...

Discover Multifunctional Garden Log Cabin Uses
Imagine stepping into your garden and finding not just a beautifully quaint building, but a whole new world of possibilities. This is where garden log cabins...

A Guide to Residential Living in Hillhouse Log Cabin Lodge
There's something alluring about the rustic charm and serenity of a log cabin. Whether it's the earthy scent of timber, the cosy warmth, or the natural...

Free design. Quote in 48 hours.
Make it yours before it is built.
Get the itemised quote, or stand inside our builds at the Manchester and Coventry showsites first.