Granny Annexe Log Cabins and Lodges

Granny annexes and residential lodges

Granny Annexe Log Cabins and Lodges

Self-contained granny annexes for family members, guests or independent living. Choose a mobile compliant lodge designed to the UK Caravan Act, or an annexe log cabin designed around your garden, delivered and installed nationwide by our own teams.

  • Free bespoke design service
  • Written quote within 48 hours
  • Installed nationwide by our own teams
★★★★★

5 star rated  ·  Over 20 years designing and installing timber buildings

Mobile compliant and residential lodges

Granny annexe lodges and log cabins for sale.

Self-contained granny annexe lodges from 1 to 4 bedrooms, and larger annexe log cabins, laid out with room for a kitchen, a bathroom and living space. Our residential range is engineered for permanent occupancy, our mobile compliant lodges are designed to the UK Caravan Act and the BS3632 standard, and every layout can be changed through our free bespoke design service.

21 lodges and annexes, from £29,995

All mobile compliant lodges

Mobile compliant lodge

Great Ouse 1 Bed Lodge

8x5m1 bedroom

£37,995
View lodge

Mobile compliant lodge

Anglesey Midi 2 Bed Lodge

10x6m *Reduced2 bedrooms

£38,995
View lodge

Mobile compliant lodge

Great Ouse 1 Bed Lodge

10x5m1 bedroom

£44,995
View lodge

Mobile compliant lodge

TBS179 Lodge Log Cabin

12x5m3 to 4 bedrooms

£47,495
View lodge

Mobile compliant lodge

Great Ouse 1 Bed Lodge

10x6m1 bedroom

£52,995
View lodge

Mobile compliant lodge

TBS183 Sherwood lodge cabin

12x6m2 bedrooms

From £54,995
View lodge

Mobile compliant lodge

TBS185 Grizedale Lodge Log Cabin

14.5m x 6.4m2 bedrooms

From £69,995
View lodge

Mobile compliant lodge

Wye 2 Bed Lodge

14x5.8m2 bedrooms

£73,995
View lodge

Mobile compliant lodge

Clyde 3 Bed Lodge

14x6m3 bedrooms

£74,995
View lodge

Mobile compliant lodge

Wye 2 Bed Lodge

15x6m2 bedrooms

£76,995
View lodge

Mobile compliant lodge

Clyde 3 Bed Lodge

15x6m3 bedrooms

£78,995
View lodge

Mobile compliant lodge

Clyde 3 Bed Lodge

14x6.8m3 bedrooms

£78,995
View lodge

Mobile compliant lodge

Wye 2 Bed Lodge

16x6.8m2 bedrooms

£83,995
View lodge

Mobile compliant lodge

TBS177 Lodge Log Cabin

15.5x6.3m3 to 4 bedrooms

£84,995
View lodge

Mobile compliant lodge

TBS187 Anglesey Log Cabin Lodge w/ Garage - 16.0x6.8m

3 bedrooms

From £85,000
View lodge

Mobile compliant lodge

TBS173 3 Bed Lodge

15.3x6.8m3 bedrooms

£89,995
View lodge

Mobile compliant lodge

Severn 4 Bed Lodge

18x6.8m4 bedrooms

£99,995
View lodge

Mobile compliant lodge

Severn 4 Bed Lodge

20x6.8m4 bedrooms

£104,995
View lodge

Annexe log cabin

Daisy Log Cabin

8.5x3.5m

£29,995
View lodge

Annexe log cabin

TBS157 Log Cabin

17.2x6.0m

From £32,321
View lodge

Annexe log cabin

Lennox Log Cabin Lodge

8.4x4.5m

£32,995
View lodge

About this range

Who it is for

Who is a granny annexe for?

A granny annexe keeps family close without anyone giving up their independence, and it suits far more than grandparents.

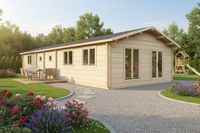
4 bedroom log cabin with driveway, multiple doors and windows used as a residential lodge annexe. timber building specialists

Not sure what layout fits? We design it free.

Start a design

Elderly relatives

A warm, secure home of their own in your garden, with family a few steps away.

Suggested: 1 bed lodges

Grown-up children

Independent living quarters for older children, without anyone having to move.

Suggested: 2 bed lodges

Guests

Guest accommodation with room for a double bedroom and an ensuite shower room.

Suggested: annexe alternatives

Yourself

Downsize into the garden, or create a self-contained space to live and work in.

Suggested: mobile compliant lodges

Choosing your route

Two routes to a lived-in granny annexe.

How the building is classed decides which permissions apply. Talk it through with us on your free design consultation and we will share what has worked on past projects.

Route one

Mobile compliant lodge

Built to the size and transportability rules for a caravan under the Caravan Sites and Control of Development Act 1960. Caravans and mobile homes are not covered by the building regulations, and a lodge used as an ancillary building within the grounds of your home may not need planning permission, although conditions on size, use and location apply.

  • Up to 20m long, 6.8m wide and 3.05m internal height
  • Capable of being moved by road
  • Built to the standards needed for a Certificate of Lawfulness
Read our UK Caravan Act guide

Route two

Annexe log cabin

A permanent log cabin on a fixed base, designed around your plot. Because someone will sleep in it, the size exemptions for garden buildings no longer apply: it will need building regulations approval, and planning permission is required for a permanent dwelling or overnight accommodation.

  • Sized and laid out to suit your garden
  • 70mm logs or thicker recommended for permanent living
  • Drawings and technical details to support your applications
Planning and building regulations explained

Need a guest room, studio or hobby space rather than a full-time home? See our annexe alternatives.

Annexe alternatives

Garden annexe cabins under £20,000.

Smaller garden annexes for guest stays, a teenager's den, a studio or a home office. Upgrade the log thickness, glazing and insulation for more comfortable year-round use, and if anyone will sleep in it, tell us at the design stage so it can be specified for building regulations from the start.

11 cabins, from £9,497

Dubai Log Cabin

5.0x5.5m

From £9,497
View cabin

Paris Log Cabin

5.0x5.0m

From £10,235
View cabin

Brooklyn Log Cabin

6.0x3.5m

From £10,346
View cabin

Alabama Log Cabin

3.5x5.0m

£12,650
View cabin

Ontario Log Cabin

5.6x4.2m

£13,537
View cabin

Madrid Log Cabin

5.5 x 6.0m

From £14,156
View cabin

TBS140 Log Cabin Annex

5.0x6.0m

From £14,385
View cabin

Vicenza Log Cabin

9.5x5.0m

From £15,582
View cabin

Bonaire Log Cabin

8.5x5.5m

From £16,612
View cabin

Celtic Log Cabin

4.0x7.0m1 bedroom

£19,500
View cabin

Alesund Log Cabin

4.5x5.0m1 bedroom

£19,750
View cabin
Browse all log cabins

Every cabin can be resized or reconfigured through our free bespoke design service.

Planning your annexe

More about our Annexe

What is a Granny Annexe?

What is a Granny Annexe?

Granny annexes, or garden annexes, are a great way to create additional living space for family members or even to generate an income from renting out. Whether you're looking for a log cabin granny annexe or a more traditional building, there are plenty of options to choose from.

Before you start building an annexe, you'll need to check with your local council to make sure you have the right planning permission. This is a key part of the process and will ensure that you can make the most of your granny annexe. Once you've got the go-ahead, you can then start looking for the right design and materials for your new annex. With our range of granny annexes, you'll be able to find the perfect solution for your family.

Tips for Creating a Positive Garden Annexe Space

Tips for Creating a Positive Garden Annexe Space

Creating a positive garden annexe space is an increasingly popular way to create a home for elderly relatives or to provide extra space for your family. Whether you are looking to build a log cabin granny annexe in your garden or a garden annexe, there are several things to consider. Firstly, it is important to understand the local planning permission requirements for building an annexe. This will ensure that you can proceed with your project with confidence. When it comes to the design of your granny annexe, it is important to make sure that it is comfortable and inviting for your elderly relative or family member. Consider the amenities that you will need to include, such as a kitchenette, bathroom, and living area. Additionally, make sure that the annexe is designed with safety in mind and that it is well insulated to ensure a comfortable living environment. Finally, ensure that you create a pleasant outdoor space to relax and enjoy the sunshine. With careful planning and consideration, you can create a wonderful granny annexe for your family.

Garden Annex

Garden Annex

The granny annexe has become an increasingly popular option for those looking to create a space for elderly relatives to live in. With the understanding of what a granny annexe is, the planning permission and building considerations, as well as the different types of log cabin granny annexes available, it is clear that there are a number of factors to consider when creating the perfect annexe space. By following the tips provided, you can create a positive annexe space that is comfortable and inviting for your elderly relatives. Ultimately, granny annexes provide a great way to keep relatives close while still allowing them the independence they need. So, if you're looking for a way to provide a secure and comfortable living space for your elderly relatives, consider building a granny annexe.

Design Your Bespoke Residential Annexe with Professional Expertise

Design Your Bespoke Residential Annexe with Professional Expertise

When planning an annexe, it is essential to consider the long-term comfort and efficiency of the building. We highly recommend exploring our residential log cabins collection, where you can find models specifically designed for permanent living. To ensure your building meets the necessary thermal regulations, our high-performance winter pack insulation is a vital addition for any year-round residence. We also encourage you to browse our case studies to see how we have navigated complex sites for previous clients. If our standard models do not meet your exact requirements, our bespoke log cabin service allows you to create a completely customised floor plan tailored to your lifestyle. Before you begin, reading our latest customer reviews will provide peace of mind regarding our commitment to quality and service.

From first sketch to a finished annexe.

How it works

From first sketch to a finished annexe.

Every granny annexe starts with a free design consultation. Tell us who will live there and how, and our specialists design the building around them, from insulated log profiles to double glazed windows and doors.

  1. 01

    Free design consultation

    Talk through the use, the space and the budget with a specialist, by phone or at a showsite.

  2. 02

    Your quote within 48 hours

    A full written quote for the building, delivery and installation. No vague estimates.

  3. 03

    Manufacture

    Precision-milled Nordic Spruce, cut to your design.

  4. 04

    Nationwide installation

    Our own installation teams build it on your prepared base, anywhere in the UK.

Trusted nationwide by names you know

What is a granny annexe?

A granny annexe, also called a granny annex, garden annexe or granny flat, is a self-contained living space, usually located in a garden or on the grounds of a larger property. It gives family members or guests space of their own, giving them the privacy and independence that comes with having their own space while keeping them close to home.

A one bedroom granny annexe or two bedroom garden annexe are the most popular, and annexes are fully customisable: add an ensuite shower room, a double bedroom, a kitchen or a guest bedroom to create the perfect additional living space. Log cabin granny annexes are increasingly popular because of their flexibility and fast build times, and a timber annexe is a cost-effective alternative to moving house.

Smaller annexes are sometimes called granny pods. Our range runs from compact annexe log cabins to 4 bedroom lodges, and every one can be redrawn through our free bespoke design service.

Do you need planning permission for an annexe?

In most cases, yes. Log cabins are classed as outbuildings, and the permitted development rules for outbuildings only cover buildings used for a purpose incidental to the enjoyment of the house, such as a home office, gym or store. A cabin used as a dwelling, or for overnight accommodation, falls outside those rules, so a permanent granny annexe will normally need planning permission whatever its size.

Permissions vary with the size, location and use of the annexe, so check with your local planning authority before you start. Listed buildings, National Parks, Areas of Outstanding Natural Beauty and conservation areas have tighter rules, and the rules for England can differ from those in Wales and elsewhere in the UK.

Although we do not directly handle planning permissions, we can offer general advice, share experiences from past projects and supply drawings and technical details to support your application. Our planning laws guide covers the detail.

The Caravan Act route: mobile compliant lodges

The UK Caravan Act, formally the Caravan Sites and Control of Development Act 1960, defines a caravan as any structure designed or adapted for human habitation that is capable of being moved from one place to another. A log cabin can fall within that definition if it meets the size and transportability rules:

  • no more than 20m long
  • no more than 6.8m wide
  • no more than 3.05m internal height
  • capable of being transported on a road

Our mobile compliant lodges are designed around these limits and to BS3632, the British Standard for residential park homes, which makes them suitable for all year round use. Caravans and mobile homes are not covered by the building regulations, and a lodge used as an ancillary building within the grounds of your home may not need planning permission, although specific conditions on size, use and location apply. We build to the standards needed for a Certificate of Lawfulness from your local council.

Our UK Caravan Act guide explains compliance in full, and our fully compliant 1 bedroom lodge is on permanent display at our Coventry showsite.

Building regulations for annexes

Building regulations approval is separate from planning permission. It is there to make sure the work is carried out in a structurally safe manner. Small garden buildings under 15 square metres, or between 15 and 30 square metres and at least 1m from a boundary, are normally exempt, but only if the building contains no sleeping accommodation. Any building used as a dwelling may need to comply, whatever its size.

For an annexe, the most relevant parts are:

  • Part A, structural stability, including the foundations
  • Part B, fire, including the 1m distance from any boundary for timber buildings over 15 square metres
  • Part G, hygiene, where you fit a bathroom and kitchen
  • Part H, drainage and waste disposal
  • Part L, conservation of fuel and power, covering insulation of the roof, floor, walls and glazing
  • Part P, electrical safety, usually met by a registered electrician who can self certify their work

A mobile compliant lodge sits outside the building regulations. We offer structural calculations with our timber buildings, and our building regulations guide covers each part in detail.

Insulation and year-round comfort

An annexe someone lives in needs to stay comfortable through every season. For any permanent home we recommend a minimum of 70mm logs, 90mm logs for superior energy efficiency, or our Twin-Skin wall system. Our residential lodges are built from slow-grown Nordic Spruce, and many use glulam logs, which give a dimensionally stable frame that resists the warping or settling associated with natural logs.

Every residential project is paired with our Winter Pack, which adds high-performance insulation boards to the roof and floor and argon-filled, residential-grade double glazing, creating a thermally efficient envelope that keeps heating costs down. Our 15 x 6.8m mobile compliant lodge, for example, has 200mm of insulation in both the floor and roof.

Power, water and drainage

An annexe needs electricity, water and waste disposal, and where the building sits in your garden affects how each is run, so plan them at the design stage. Electrical work should be carried out by a registered electrician who can self certify to Part P, and drainage should follow approved methods under Part H of the building regulations.

Talk the services through with us on your free design consultation, and we will design the layout and the position of the building around them.

How much does a granny annexe cost?

The cost of a granny annexe depends on the type of building, its size, the materials and any additional features you want to include. Building prices across this page, read from the current range:

Type Best for Building price
1 bedroom granny annexe lodges One or two people £37,995 to £52,995
2 bedroom granny annexe lodges A second bedroom for family or guests £38,995 to £83,995
3 bedroom lodges Larger households £47,495 to £89,995
4 bedroom lodges Multi-generational living £47,495 to £104,995
Annexe log cabins Compact self-contained living £29,995 to £32,995
Annexe alternatives Guest stays, studios and hobby rooms £9,497 to £19,750

On top of the building, budget for the base, the service connections, the internal fit-out such as a kitchen and shower room, and any planning or building control fees. Delivery is itemised in your quote. Your written quote arrives within 48 hours and sets out the building, delivery and installation, so you can see the whole cost before you commit.

Verified on Google

What our customers say.

Google Rating 4.9 ★★★★★
Write a review

Read every review, unfiltered, on our Google profiles.

View all reviews

Before you choose

Granny annexe questions people ask us.

If yours is not here, the design team will answer it on your free consultation.

Ask us directly
Can I live in a log cabin annexe all year round?

Yes, as long as it is specified for it. For a granny annexe that someone lives in full time, we recommend logs of at least 70mm or our Twin-Skin walls, together with the Winter Pack, which insulates the roof and floor and adds argon-filled double glazing. Our residential lodges are engineered for permanent occupancy from the start.

Do I need planning permission for a granny annexe?

Usually. A log cabin used as a permanent home or for overnight stays falls outside the permitted development rules for garden buildings, whatever its size. A mobile compliant lodge follows a different route under the UK Caravan Act. Speak to your local planning authority before you start, and read our planning laws guide.

What does mobile compliant mean?

A mobile compliant lodge is built to the UK rules for mobile homes: it stays within the Caravan Act size limits, can be transported by road, and is built to BS3632, so it is suitable for living in all year round.

What is BS3632?

It is the British Standard that residential park homes and some lodges are built to. It sets requirements for safety, thermal performance and durability, so a BS3632 lodge is suitable for permanent residence, subject to the site licence, and for use all year round.

Can a granny annexe have a bathroom?

Yes. Lodges such as the TBS183 Sherwood come laid out with an ensuite and a separate bathroom, and any annexe can be designed with a shower room through our bespoke design service, and on a permanent annexe that brings Part G of the building regulations into play.

Is a granny pod the same as a granny annexe?

Granny pod is another name people use for a smaller garden annexe. Whatever you call it, the questions are the same: who will live in it, how it is classed for planning, and how well it is insulated. Our range runs from compact annexe log cabins to 4 bedroom lodges.

What base does an annexe need?

A firm, level base at least the size of the building: concrete, paving or a timber base system. For a mobile compliant lodge the base also has to suit the structural and transportable requirements of the Act. Your quote confirms what your building needs, and our log cabin base guide compares the options.

How long does installation take?

Your quote confirms the lead time for your building, and our own teams carry out the installation. As an example, our bespoke 1 bed annex in Lincoln was completed within 7 working days.

Can I change the layout of an annexe?

Yes. Through our free bespoke design service you can change the size, the number of bedrooms and where the bathroom and kitchen sit, and move doors and windows to suit your garden and the light.

How long will a timber annexe last?

Properly maintained and installed on a professional base, our residential cabins are designed to last for decades. They are built from slow-grown, kiln-dried Nordic Spruce and backed by our 10-year anti-rot warranty.

Can I see an annexe before I buy?

Yes. Visit our showsites in Manchester and Coventry, where our fully compliant 1 bedroom lodge is on permanent display. Viewing is by appointment, so book a time before you travel.

Free design. Quote in 48 hours.

Tell us who the annexe is for.

Share your garden size, who will live there and how. We will recommend the right route and building, and come back with pricing, lead times and honest advice in a written quote within 48 hours.

  • Free, no obligation quote Clear pricing and lead times, with no pressure to commit.
  • Any design, adapted to you Change the size, layout or finish of any building in our range.
  • Honest, expert advice Guidance on siting, bases and planning from the people who build them.
  • A reply within one working day A real specialist gets back to you, not an automated sales sequence.

Prefer to talk it through?

Mon to Fri 9am to 5pm, Sat 9am to 4pm, Sun 10am to 2pm

Loading form…
Stand inside a lodge before you decide.

See one before you buy one

Stand inside a lodge before you decide.

Our fully compliant 1 bedroom lodge is on permanent display at our Coventry showsite, and our Manchester showsite has display cabins and lodges. Viewing is by appointment, so book a time before you travel.