
 1 / 4
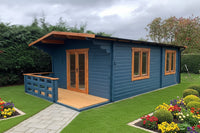
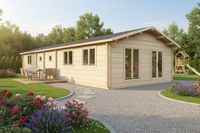
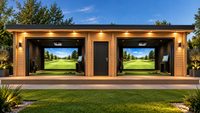
Images for illustration. Built to the blueprint dimensions.
What's included
- 14m x 5.8m 70mm x 185mm
- Split for 2 x golf bays either side
- Middle access door for storage and electrics
- Dimensions 5800 mm x 14000 mm
- Wall thickness 70mm x 185mm
- Wall height 2835 mm
- Roof pitch 12°, 3491 mm
- Roof thickness 19 mm
- Floor thickness 28 mm
- Rafters dimensions and quantity 70 x 190 mm, 7 units
- Front extension of the canopy 200 mm
- The area of a roof 87.9 m2
- Outside walls area 113.44 m2
- Inside walls area 139.60 m2
- Windows and doors quality IV68
- Windows dimensions and quantity 1400x1956 mm
- split for 2 golf bays - Sliding door access
- Base and installation quoted separately
Description
St Andrews Twin Golf Simulator Log Cabin (14.0 x 5.8m)
The St Andrews Golf Simulator Log Cabin by Timber Building Specialists seamlessly combines functionality, durability, and aesthetic appeal, making it an exceptional choice for golf enthusiasts. Spanning a generous 14.0m x 5.8m, this expertly crafted cabin is made from premium timber, ensuring both longevity and superior performance.
This bespoke design is perfect for a garden golf simulator setup, providing ample space split into 2 x golf bays either side. Whether you’re fine-tuning your swing or virtually playing your favourite courses, the design ensures an immersive experience. The cabin also includes a middle access door, offering practical and convenient entry while maintaining separation between the two bays for uninterrupted practice.
Built to impress, the cabin features a robust wall thickness of 70mm and a height of 2835mm, providing excellent insulation and year-round comfort. The roof, with its 12° pitch and thickness of 19mm, offers reliable protection, while the 28mm-thick flooring adds stability and a premium finish to the overall structure.
Natural light softly fills the interior through the premium windows and doors crafted from high-quality IV68 26mm Double Glazing . Measuring 1400 x 1956mm, they provide energy efficiency alongside a modern and sophisticated look. The spacious interior, covering 139.6m², is fully customisable to meet your specific requirements, whether for adding advanced golf simulation technology or creating a relaxing retreat.
Designed for durability and ease of use, the cabin includes a canopy extension of 200mm and seven sturdy rafters measuring 70 x 190mm. Every detail, from its structural integrity to its stylish exterior, has been thoughtfully considered. This cabin’s versatility makes it more than a golf simulator cabin—you can easily tailor the space for entertainment or leisure.
The St Andrews Golf Twin Simulator Log Cabin is the ultimate solution for those seeking a high-quality, stylish, and functional addition to their outdoor space. Experience the joy of having your very own garden golf simulator, equipped with spacious golf bays and a bespoke design to elevate your lifestyle.
Specifications
| Log thickness | 70mm x 185mm |
| Roof & floor | Roof thickness 19mm Floor thickness 28mm |
| Log cabin height | Over 2.5m |
| Roof type | Apex |
| Door | 1400x1956mm Premium (3/20/4mm) |
| Windows | Premium (3/20/4mm) |
Delivery
Reviews
Discover why hundreds of homeowners and businesses across the UK trust us to deliver their dream timber projects.
Golf Sim Room · Apex roof · 70mm x 185mm logs
St Andrews Twin Golf Simulator Log Cabin 14.0x5.8m
Golf Sim Log Cabin
★★★★★4.9 rated on Google · 20+ years of buildsPrice includes VAT. Delivery is calculated at checkout or itemised in your quote.
- Customise this log cabin
- Contact us for the best price
- Nationwide delivery
- Fitting, base works and more
Bespoke log cabin
Customise your log cabin
Want to amend this cabin, or prefer a fully bespoke design? Tell us about your project and upload your plans for a free, no obligation quote. Our experienced team will get back to you within 48 hours.
Free bespoke design service. No obligation.
Speak to us directly
Timber Building Specialists Ltd
E: sales@timberbuildingspecialists.co.uk
Manchester office 07748 500 184
Coventry office 07464 090 196
Build your simulator
Choose your simulator equipment.
Pick a launch monitor, screen, projector, mat and PC. Everything here is supplied and fitted with the cabin, and the total updates in your estimate above.
Prices shown include VAT. Equipment is itemised on your quote and can be changed before the build is confirmed.
Review your estimateAbout this cabin
Golf Simulators
Like every cabin we make, it can be amended before it is built: resize the footprint, move the openings, or add glazing through the free bespoke service.

Before it arrives
Delivery, access and the base.
Nationwide, to site
We deliver nationwide across the UK, with delivery calculated at checkout or itemised in your quote. Our vehicles generally need 10ft of clear access width and height. Tell us about any restrictions when you order and we will plan around most obstacles.
A firm, level base
Concrete, paving or a timber base system all work. We confirm the exact requirement with your quote, and base installation is available nationwide if yours is not built yet.
Fitted by our teams
Installation is quoted per cabin and per site rather than a flat fee, so you pay for the job in front of us, not an average. Ask for it with your 48 hour quote.
Enquiry
Ask about this cabin.
Tell us where it is going and how you will use it. We will come back with pricing, lead times and honest advice, and we can adapt the design if it is not quite right.
- Free, no obligation quote Clear pricing and lead times, with no pressure to commit.
- Any design, adapted to you Change the size, layout or finish of any building in our range.
- Honest, expert advice Guidance on siting, bases and planning from the people who build them.
- A reply within one working day A real specialist gets back to you, not an automated sales sequence.
Prefer to talk it through?
Mon to Fri 9am to 5pm, Sat 9am to 4pm, Sun 10am to 2pm
Nearby in the range
Similar log cabins.
From the same collection, with live prices and specifications.


More about our premium range
What the price is made of.
The details that separate a building from a shed, shared across every cabin in the premium range.
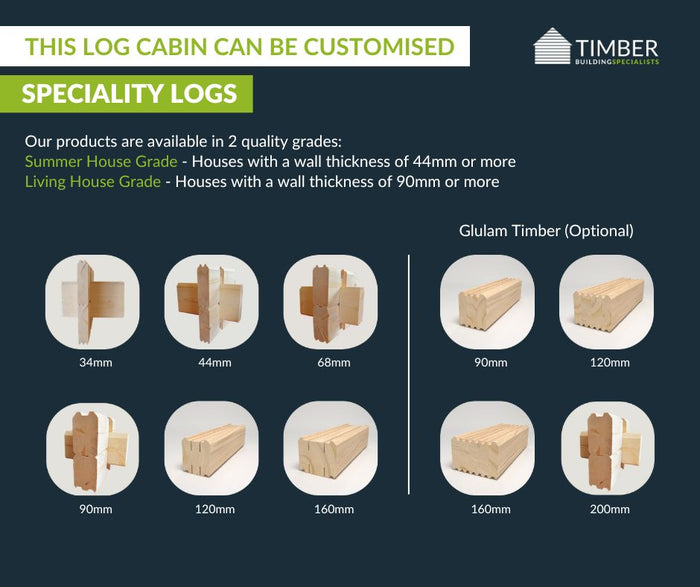
Speciality logs, two grades
Summer House Grade starts at 44mm walls, ample for a seasonal retreat. Living House Grade runs to 90mm and beyond, with the thermal performance for year-round residence. We recommend a grade based on how you will use the building.
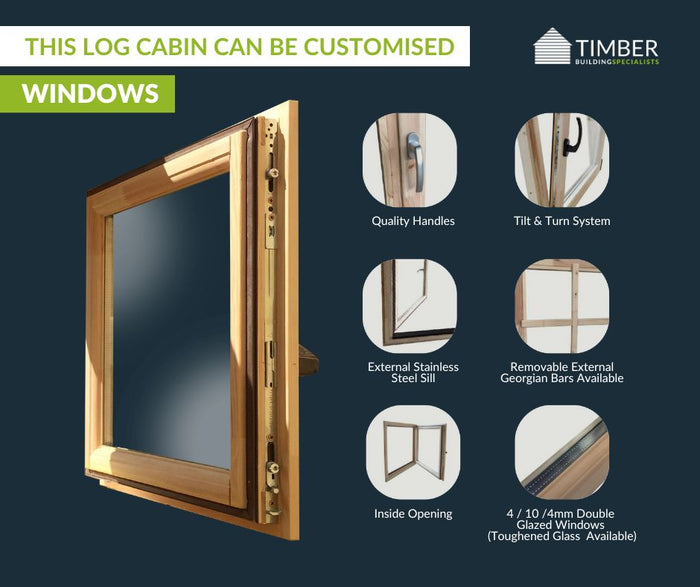
Tilt and turn windows
Tilt from the top for secure ventilation, or turn inward for easy cleaning and full airflow. Multi-point locking as standard, double glazed and pre-painted before they leave the workshop.
Customised, free of charge
Resize the footprint, reposition the openings, add glazing or a veranda. The bespoke design service is free on every cabin we sell, and the amended quote still arrives within 48 hours.
Keep browsing
View other log cabin ranges.


Real builds, real gardens
Log cabin case studies.

A Bespoke Golf Simulator Cabin in Sheffield That Redefines the Home Golf Experience
Discover how we built a stunning golf simulator cabin in Sheffield, complete with a professional sim bay and bar lounge, in just five days. Read the...

A Bespoke Garden Log Cabin in Manchester - Case Study
A bespoke garden log cabin Manchester homeowners will love. Explore this stunning 5m x 3.45m build with full insulation, honey oak interiors, and anthracite detailing. Read...

Office Log Cabin
A Commercial Log Cabin Office for Embassy
This is the story of how we designed, specified, and installed a bespoke 6m x 5m commercial log cabin in Manchester — and how it now...

Free design. Quote in 48 hours.
Make it yours before it's built.
Get the itemised quote, or stand inside our builds at the Manchester and Coventry showsites first.
St Andrews Twin Golf Simulator Log Cabin · £38,500 · plus delivery