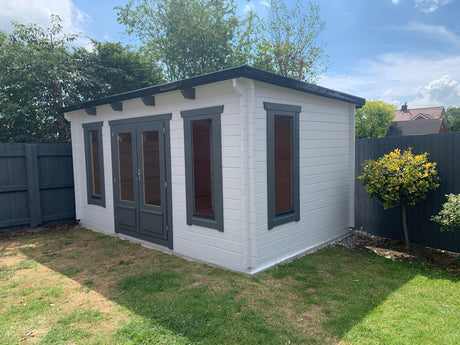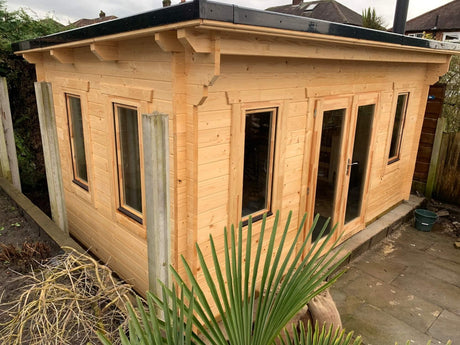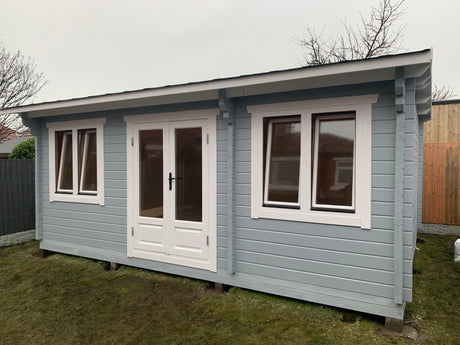

Crafting the Ultimate Hybrid Golf Sim and Gym Space: A Timber Building Specialists Case Study
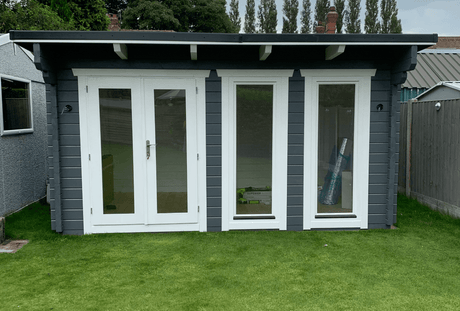
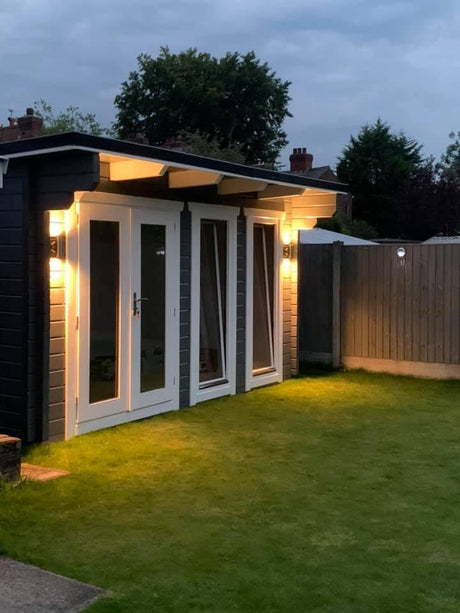
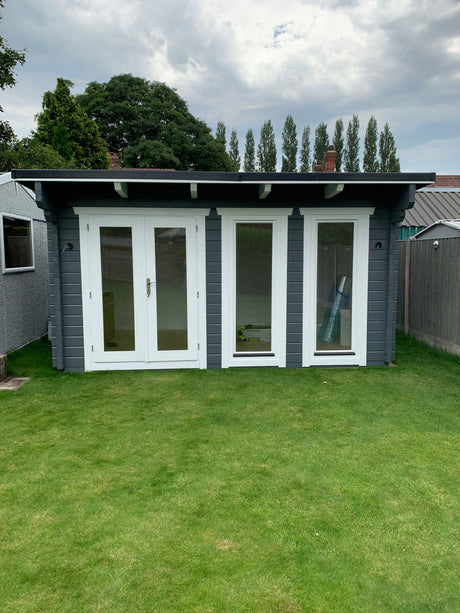
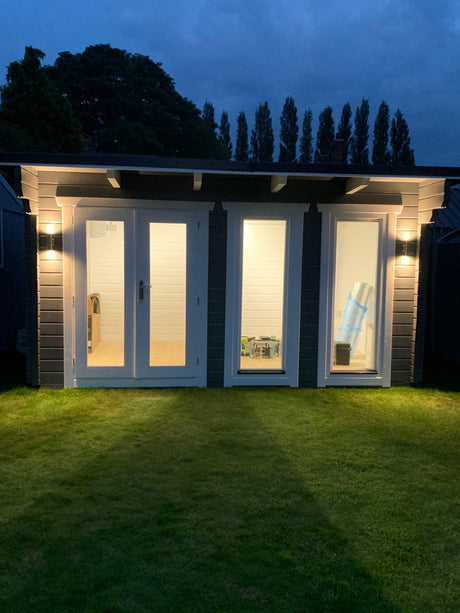
When it comes to creating bespoke outdoor spaces, Timber Building Specialists are the experts you can trust. In this case study, we’re thrilled to share how we designed and built a stunning 10m x 6m hybrid golf sim and gym space, complete with 70mm logs, a ground screw base, and a sleek Speculum spray-painted finish. This project is a perfect example of how we combine functionality, durability, and style to bring our clients’ visions to life.

Why a Hybrid Golf Sim and Gym Space?
For golf enthusiasts and fitness lovers, having a dedicated space to practise swings or work out is a game-changer. This hybrid golf sim and gym structure is the ultimate solution, offering a 3.4m height to accommodate golf swings and enough room for gym equipment.
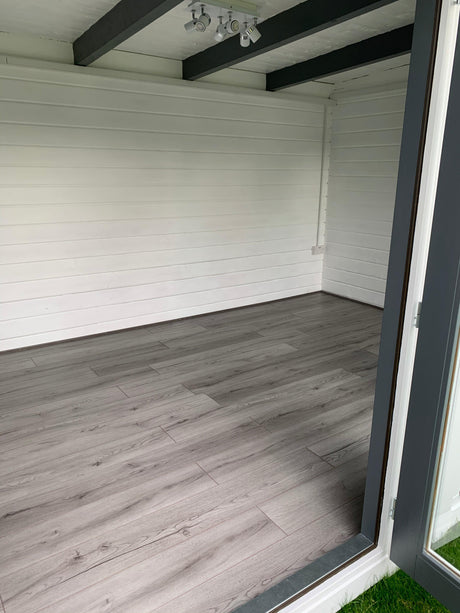
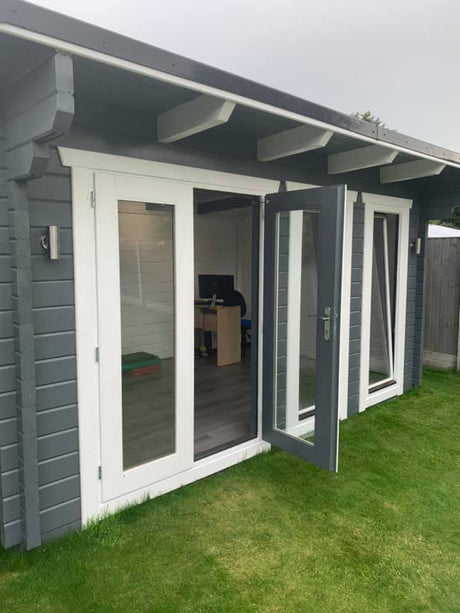
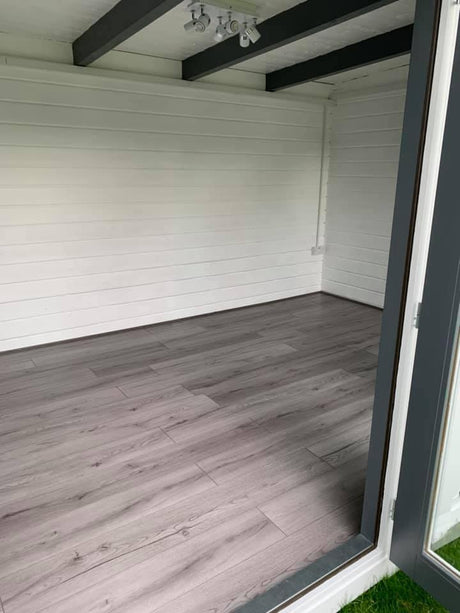
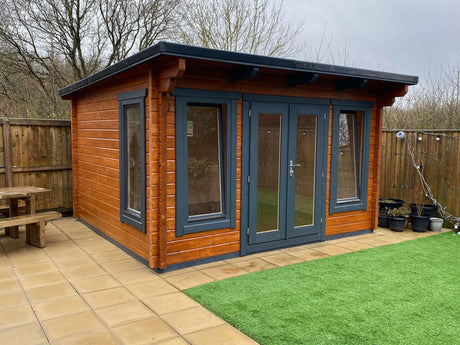
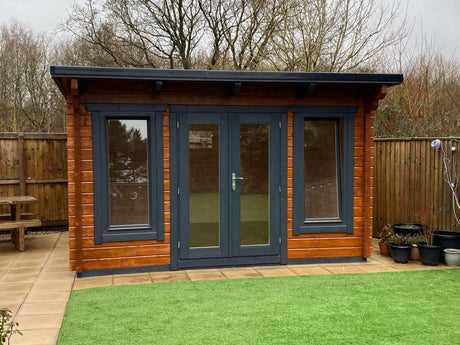
The use of 70mm logs ensures the structure is robust and long-lasting, while the ground screw base (installed by our colleagues at gs4U) provides a stable, eco-friendly foundation. The structure is spray-painted inside and out with Speculum, giving it a modern, polished look, and the doors are pre-painted in anthracite for a cohesive finish.

The Project: A 10m x 6m Hybrid Space
1. Design and Planning
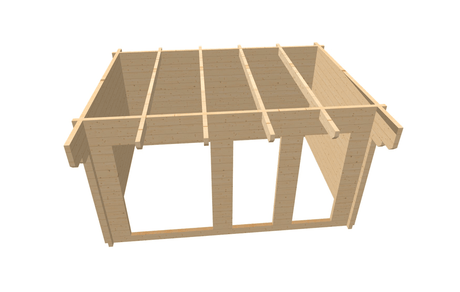
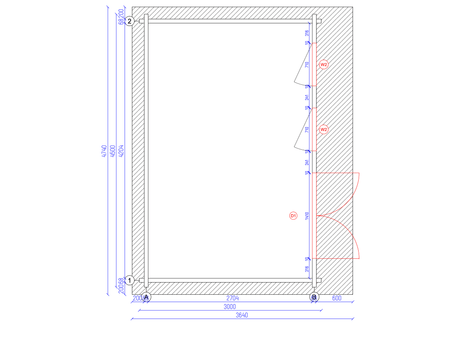
The client wanted a versatile space that could serve as both a golf simulator area and a home gym. Our team worked closely with them to design a 10m x 6m structure with a 3.4m height, ensuring plenty of room for golf swings and gym equipment.
2. Installation in Just 6 Days
Thanks to our efficient installation process, the entire structure was completed in just 6 days. The ground screw base was installed first, providing a sturdy foundation. The 70mm logs were then assembled, and the structure was spray-painted inside and out with Speculum for a sleek, modern finish.
3. Finishing Touches
While the main structure is complete, there are still a few finishing touches to be added. The internal décor in the golf area and the external decking area will be completed soon, adding the final touches to this stunning space.

Key Features of the Hybrid Space
- 70mm Logs: Durable and robust, ensuring the structure stands the test of time.
- Ground Screw Base: Eco-friendly and stable, perfect for uneven terrain.
- Speculum Spray Paint: A sleek, modern finish that enhances the structure’s aesthetic.
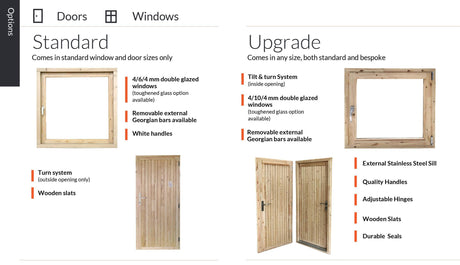
- Anthracite Doors: Pre-painted for a cohesive and stylish look.
- 3.4m Height: Ample space for golf swings and gym activities.
What Can You Use a Timber Building For?
The versatility of our timber buildings makes them ideal for a wide range of applications. Here are a few examples:
- Golf Simulators: Create the perfect space to practise your swing year-round.
- Home Gyms: A dedicated area for your fitness routine.
- Outdoor Offices: A quiet space to work from home.
- Garden Rooms: A stylish addition to your outdoor space.
- Play Areas: A sheltered space for children to play.
Why Choose Timber Building Specialists?
Timber Building Specialists is a trusted name in the UK for high-quality timber buildings and bespoke solutions. Our expert team handles everything from design to installation, ensuring a hassle-free experience for our customers. With a focus on durability, style, and customer satisfaction, we are the go-to choice for transforming outdoor spaces.
Ready to Transform Your Outdoor Space?
If this case study has inspired you, why not explore the possibilities with Timber Building Specialists? Whether you’re looking for a hybrid golf sim and gym space, a stylish outdoor office, or a versatile timber building, our team is ready to bring your vision to life. Visit www.timberbuildingspecialists.co.uk to learn more and get started today!